How to Measure Your Room Before Choosing a Sofa
A sofa can feel made for you in a showroom and still take over your living room at home. Before falling for a silhouette, fabric, or cushion, get familiar with the space it will occupy—and the route it needs to travel to get there. A few careful measurements can help you find a sofa that looks right, fits through the door, and leaves room for everyday life.
Start with the room, not the sofa
It is tempting to begin with the sofa: browsing styles, comparing upholstery, and picturing where everyone will sit. But a successful choice starts with the room itself. A floor plan gives you the context to decide whether a sofa’s overall dimensions will feel comfortable, whether its shape suits the layout, and whether people can move through the space without weaving around furniture.
Measure the room’s length and width, but do not stop at the largest numbers. A living room may have a doorway that opens inward, a radiator that needs breathing room, or a window whose trim projects farther than expected. Fireplaces, built-in shelves, vents, columns, and low sills can all affect where a sofa can go. The goal is to record the usable area—not just the room’s broadest dimensions.
Use a tape measure and write down each measurement as you go. Measure wall to wall at floor level, then note anything that interrupts or changes the usable space. If a room is irregular, sketch its outline and break it into simpler sections. A quick drawing does not need to be perfect; it simply needs enough detail to help you test a layout.
Make a note of which way doors swing and where people naturally enter and exit. Mark the location of windows, radiators, outlets, and other fixed features. This basic room map will help you see whether the sofa can sit against a wall, float in the room, or fit best in a corner.
Record the full sofa footprint
When comparing sofa dimensions, look for overall width, depth, and height. Width is usually measured from one outside arm to the other; depth runs from the front edge to the back; height measures from the floor to the highest point. These figures describe the sofa’s full footprint, which is what matters when you are deciding whether it will fit into the room.
Do not substitute sitting space for overall width. The usable seat area may be significantly narrower than the sofa because its arms and side structure take up space. Likewise, seat depth is not the same as the sofa’s total depth. Both sets of numbers are useful, but they answer different questions: overall measurements help with room planning, while seat measurements help you assess how the sofa may feel to sit on.
Consider height, too. A tall back can visually dominate a smaller room or interrupt a view across an open-plan space. A lower profile may feel airier, though comfort and support should still guide your choice. Arm height can affect the sofa’s appearance and may matter if you plan to place it beside a table or under a window ledge.
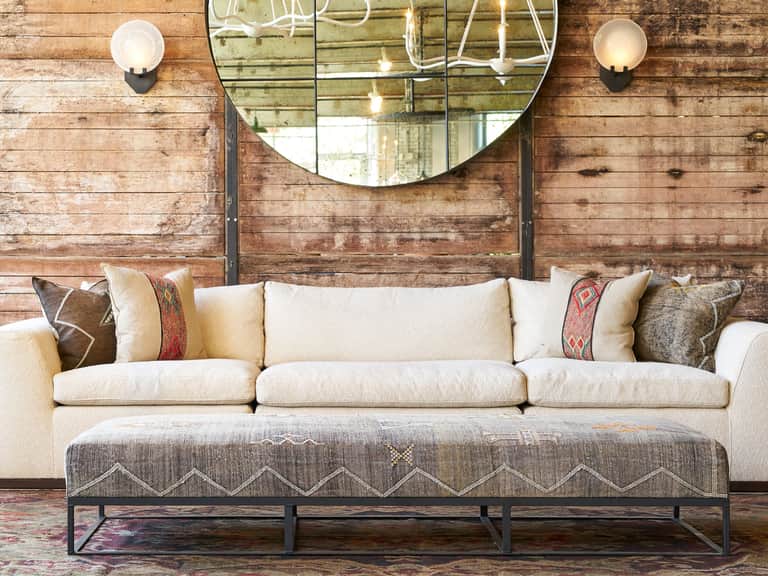
Product specifications can vary by configuration, so check the exact model and version you are considering. For instance, the [Cisco Home Lorenzo Sofa](/products/cisco-home-lorenzo-sofa-208) measures 126 inches wide by 42 inches deep overall, while its listed sitting space is 110 inches wide by 27 inches deep. That difference is a useful reminder: the generous seating area is not the same as the floor space the sofa occupies.

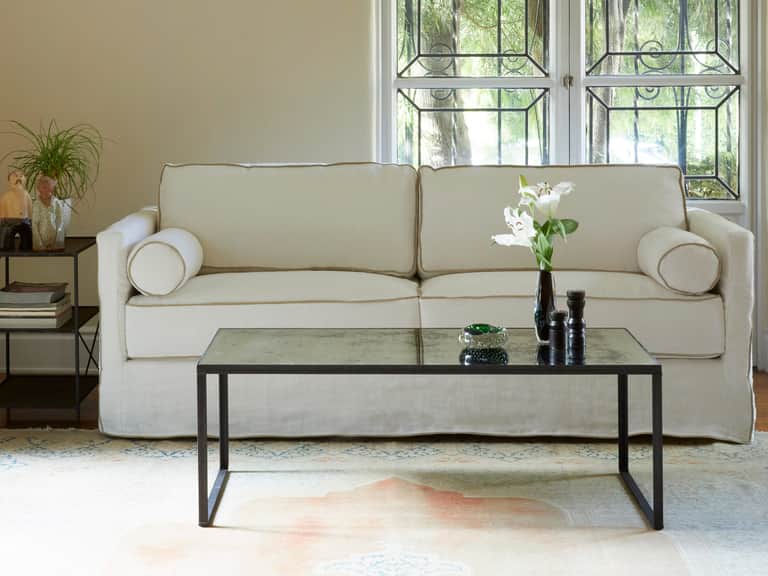
For a smaller footprint, the [Cisco Home Vista Sofa](/products/cisco-home-vista-sofa-364) is listed at 84 inches wide and 36 inches deep, with a 60-inch-wide sitting space. The [Cisco Home Lilly Sofa](/products/cisco-home-lilly-sofa-210) measures 100 inches wide and 39 inches deep overall, with 75 inches of sitting width. These examples show why sofa dimensions deserve a close look before you commit. Always confirm current measurements and available configurations with the seller, especially if a model can be customized.
Use painter’s tape to test the layout
Numbers on a product page can be hard to picture. Painter’s tape turns them into something you can experience at full scale. Mark the sofa’s proposed width and depth on the floor, then step back and look at the shape from several angles. Tape the outline as if the sofa were already in place, including any overhang from arms or a chaise if the design has one.
Walk around the taped footprint. Does it leave a clear route from the doorway to the rest of the room? Can someone reach a window or a frequently used cabinet without squeezing past a corner? Is there enough space to open nearby doors or drawers? If you have other furniture in the room, mark those pieces too. A coffee table, side table, ottoman, or accent chair can change how much room the sofa really needs.
Try the layout with the sofa facing its intended direction. A sofa that fits neatly along a wall might feel awkward when floated in the middle of a room. In an open-plan home, it can help define a sitting area, but make sure there is still a comfortable route behind it. If the sofa will sit near a television or fireplace, test the arrangement from the places people are likely to sit and pass through.
Use tape to mark the coffee table as well, then check the space between table and sofa. You want room for people to sit down and stand up without turning sideways, while keeping the table within easy reach. The exact spacing depends on the furniture and household, so treat general recommendations as starting points rather than strict rules. A quick trial with the tape is often more revealing than a diagram full of idealized measurements.
Live with the taped outline for a little while if possible. Notice how it feels when you enter the room, carry a laundry basket, or move between the seating area and another doorway. A layout that looks balanced from one angle may feel restrictive during ordinary routines. That everyday test is the point: the room must work when it is being used, not just when it is tidy.
Protect pathways and everyday movement
A sofa should make a room more inviting, not turn it into an obstacle course. Think about the routes people use most often: from the front door to the kitchen, between the sofa and a hallway, or from a chair to a window. Measure these passages and consider how they will feel when more than one person is moving through the room.
Pathways do not need to be perfectly straight, but they should feel intuitive and usable. Avoid creating a narrow pinch point beside an arm or between a sofa and a wall. A path that technically remains open on paper may be uncomfortable if it requires people to shuffle past each other or brush against upholstery every time they pass.
Account for more than walking. People need space to pull out a chair, lean forward to reach a table, open a cabinet, and sit down without bumping into nearby furniture. If children play on the floor or a pet often crosses the room, leave room for those routines too. The best living room layout is one that accommodates the household as it actually lives.
In a small room, the instinct may be to push every piece against a wall. Sometimes that helps; sometimes it makes the layout feel crowded around the perimeter. Try more than one taped arrangement. Shifting a sofa a few inches, changing its angle, or choosing a less bulky design can improve movement without sacrificing useful seating.
Measure the route from the entrance to the room
A sofa that fits beautifully in the living room is only a good choice if it can reach the living room. Before ordering, measure the complete delivery route from the building entrance to the intended space. Include the front door, hallways, stairwells, landings, interior doors, and any tight turns along the way.
For each doorway, record the narrowest usable opening—not simply the width of the frame. The door itself, its handles, trim, or nearby hardware may reduce the clearance. Measure the height of the opening as well. In hallways and staircases, note the width at the tightest points, the ceiling height, and the space available to turn a large object.
Ask the retailer or delivery team what dimensions they use to assess access. A sofa may sometimes be angled, tilted, or moved through an opening in a different orientation, but that should never be assumed. The frame, arms, legs, and overall shape can affect how a piece can be carried. Some sofas have removable legs; others have a fixed base. Confirm the details for the specific model rather than relying on a general rule.
Pay special attention to landings and sharp corners. A hallway may be wide enough for a sofa to travel straight through but leave too little room to rotate it. Measure from the corner to the opposite wall and account for doorways and railings that may limit the turn. If access is complicated, share your measurements with the seller or delivery provider before purchase and request guidance.
Do not forget the final turn into the room. An open doorway can lead into a narrow foyer or a space where the sofa has to pivot around a wall. Take measurements at each transition and keep a written route checklist. A few minutes with a tape measure can prevent the disappointment of discovering on delivery day that the piece cannot be brought inside.
Leave space for doors, tables, and other furniture
Room planning is not just about whether the sofa fits inside a rectangle. It is about how the sofa works with everything around it. Check how much room is needed for doors to swing open, drawers to extend, and cabinets to be accessed. If a door might strike an arm or a side table, adjust the layout before the sofa arrives.
Think through the full seating arrangement. A coffee table needs to be close enough to use but not so close that it blocks knees or makes it hard to stand up. Side tables should be reachable from the places people will sit. An ottoman may need open floor space when it is in use, even if it can be tucked away the rest of the time.
Keep windows and heat sources in mind. A sofa positioned directly in front of a radiator may interfere with circulation or simply be uncomfortable; follow the relevant manufacturer’s guidance for the heating unit. Curtains need room to hang and move, and window access may be important for opening and cleaning. These practical details are easy to miss when focusing on the sofa alone.
Also consider what happens when cushions and pillows are in place. Decorative pillows may reduce the usable sitting depth, while a broad arm can occupy space that a slimmer profile would leave available. The sofa’s outline on the floor captures its dimensions, but a real-life test should include the way you intend to use it.
Match seat size to the people using it
Once the overall footprint works, assess the sitting space. A wide sofa can be generous for guests, but the arrangement of its cushions and arms affects how many people can sit comfortably. Compare usable seat width, seat depth, and seat height with your household’s preferences and routines.
Seat depth can influence whether a sofa feels upright or lounge-friendly. Someone who prefers to sit with feet flat on the floor may want a different depth from someone who likes to stretch out. Seat height affects how easily people can sit down and rise. If possible, test a similar configuration in person, and look beyond a quick showroom impression: sit in your usual position and consider whether the support feels right.
Back cushions and accent pillows also affect the usable area. A sofa with several cushions may offer a different feel from a simpler design, and loose pillows can be moved or removed depending on the moment. Think about whether you want a formal upright seat, a relaxed lounging spot, or a flexible arrangement for both.
Remember that measurements and comfort are separate decisions. A sofa can fit the floor plan and still be too deep, too low, or too firm for your needs. Use room measurements to narrow the options, then assess the seating dimensions and construction with equal care.
A practical sofa-measuring checklist
Before placing an order, gather the numbers in one place. A simple checklist makes it easier to compare models and spot a missing measurement while there is still time to ask questions.
- Measure the room’s usable length and width, including alcoves or irregular sections.
- Note doors, windows, radiators, outlets, built-ins, and other fixed features.
- Record the sofa’s overall width, depth, and height—not only its sitting dimensions.
- Compare seat width, seat depth, and seat height for comfort and practical use.
- Mark the sofa footprint on the floor with painter’s tape.
- Add the coffee table, side tables, chairs, and ottoman to the test layout.
- Check walking routes and the space needed to open doors, drawers, and cabinets.
- Measure every doorway, hallway, stairwell, landing, and tight turn on the delivery route.
- Ask about removable legs, delivery access requirements, and the exact configuration being ordered.
- Confirm final dimensions with the retailer before purchase, especially for customizable pieces.
Keep a photo or sketch of your taped layout alongside the measurements. If you are comparing several sofas, label each footprint separately so the dimensions do not get mixed up. A basic note such as “overall width,” “clear path,” and “doorway opening” is often enough to make the options easier to compare.
The right fit feels good before it arrives
Choosing a sofa is part style, part comfort, and part careful planning. The room’s dimensions tell you where a piece might fit; a taped outline reveals how it will feel in the space; and delivery-route measurements help confirm it can make the journey inside. Together, these steps make a sofa buying guide much more useful than a quick glance at width alone.
Give yourself time to test the layout and revisit the measurements before you decide. A sofa should anchor the room without swallowing it, offer the seating you need without blocking pathways, and arrive without an avoidable access problem. When the proportions and circulation are right, the result feels natural—as though the room had been waiting for that sofa all along.